
Sawmill Design, Material Handling & Industrial Drafting
Supporting sawmills, manufacturers, warehouses and industrial operations across British Columbia and North America.
Mill layout, material handling systems, storage rack compliance documentation, CSA documentation support and industrial CAD drafting.
Our services
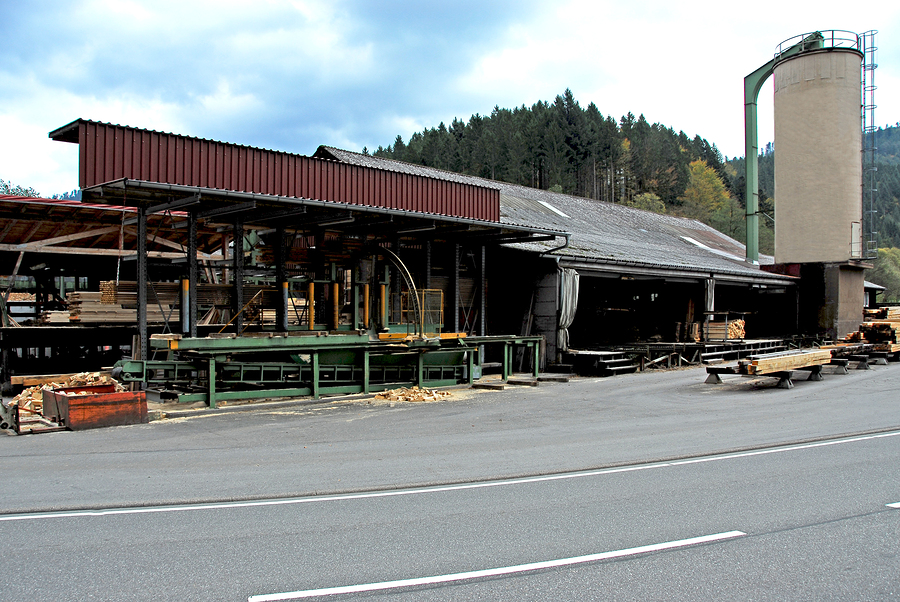
Sawmill & Lumber Mill Design
Optimize production, improve material flow, and increase operational efficiency with practical sawmill and lumber mill layouts. From facility layouts to equipment integration, we help create productive and cost-effective operations.
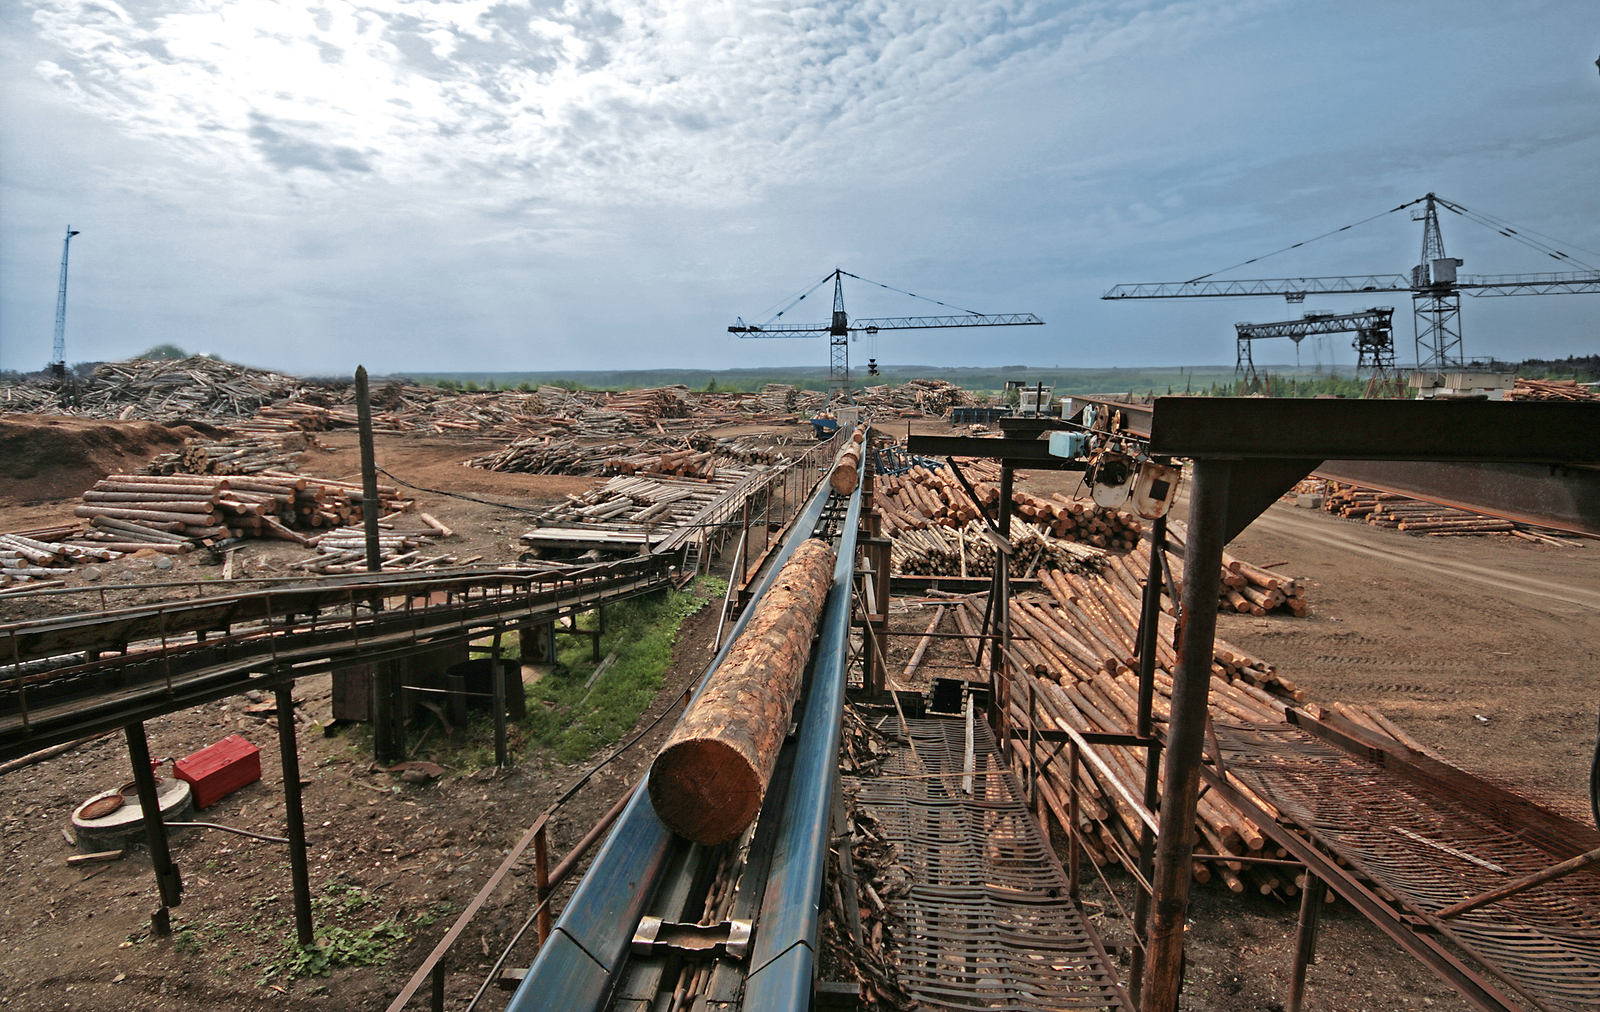
Material Handling Systems & Facility Layout
Plan equipment placement and material flow for manufacturing, processing, and industrial facilities. We prepare layouts and drawings for material handling systems, equipment integration, and facility improvements.
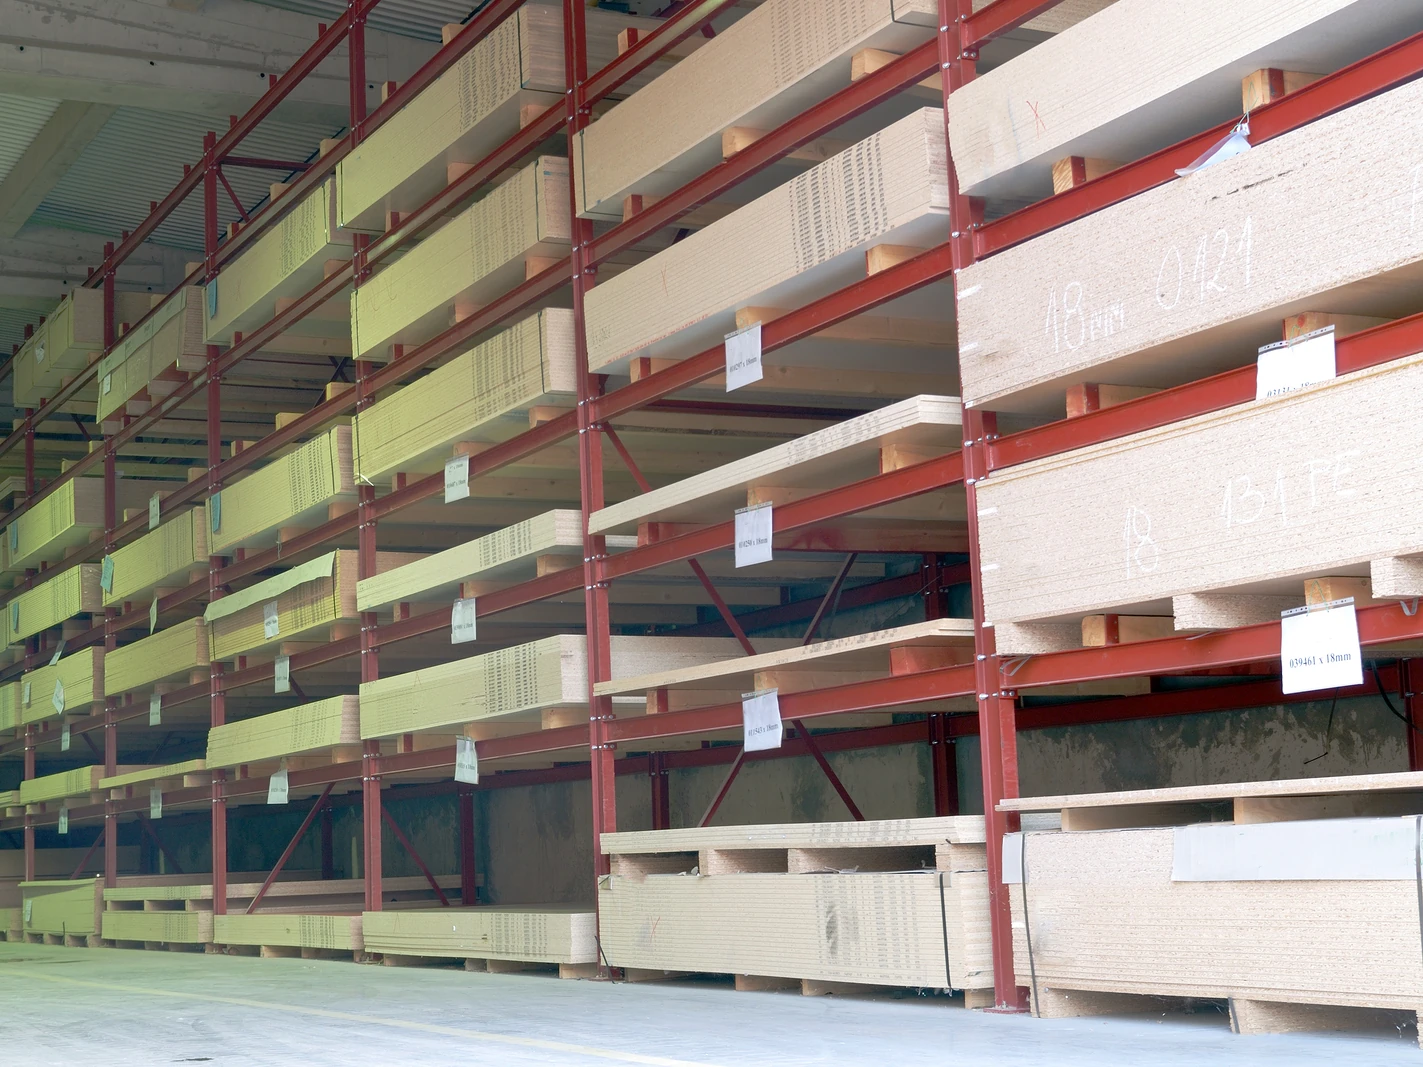
WorkSafeBC Storage Rack Compliance Documentation
Support pallet and cantilever rack compliance with WorkSafeBC requirements through drawings, layouts, and documentation. We help facilities keep their records organized and ready for review.
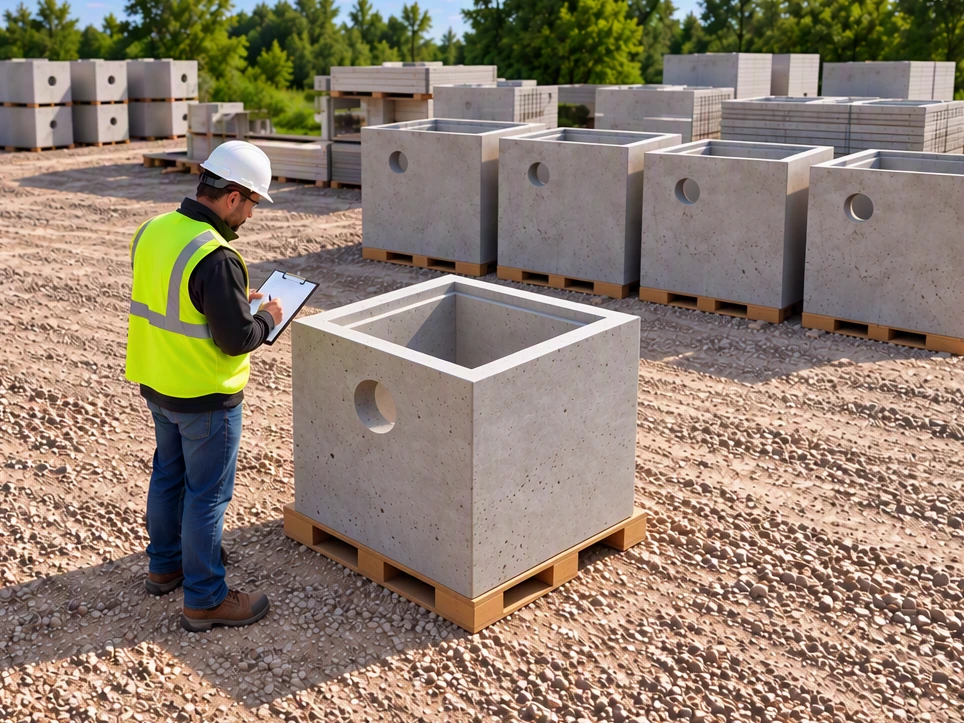
CSA Documentation Support
Prepare for CSA requirements with guidance on documentation, quality system records, and process procedures.
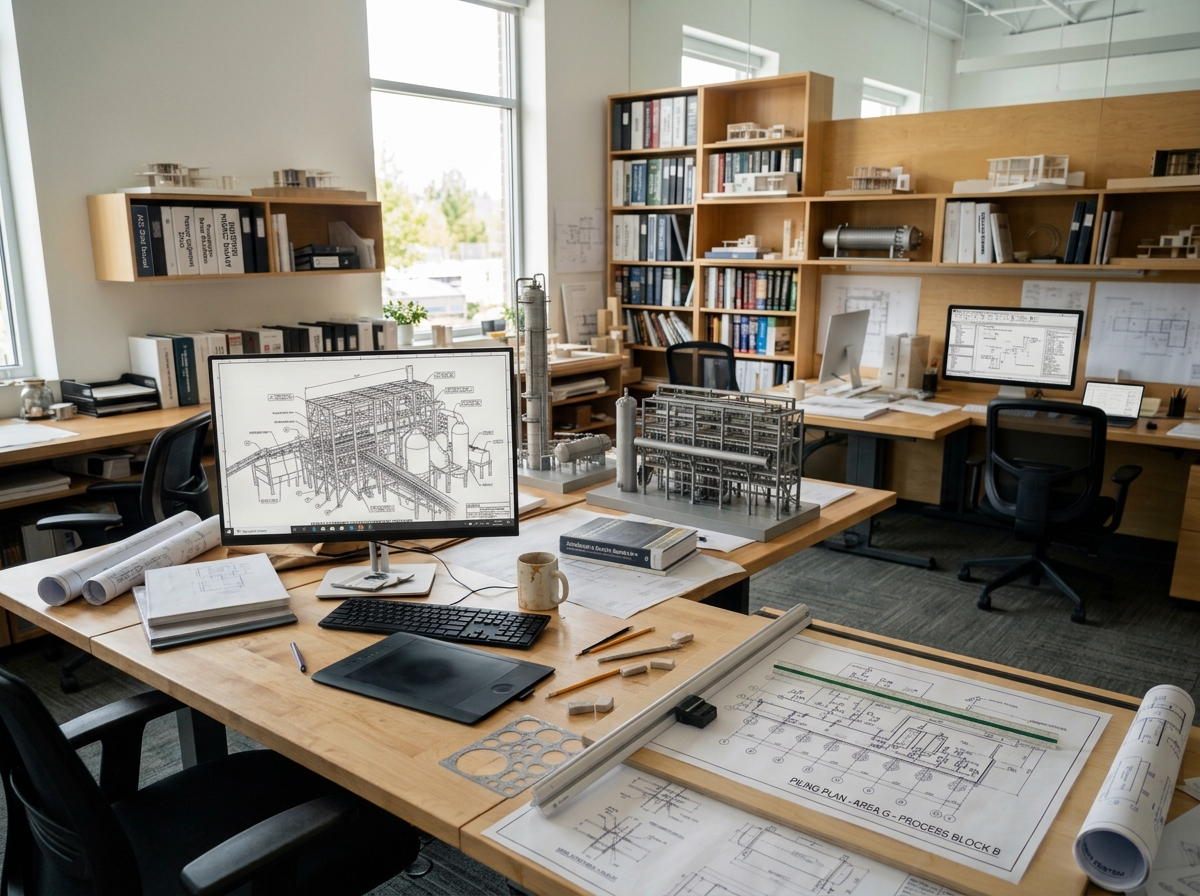
Industrial CAD Drafting
Accurate drafting for industrial projects of all sizes. We provide fabrication drawings, shop drawings, as-built drawings, and detailed drafting support to keep projects moving forward.

Process Piping Drafting
Piping layouts that integrate with existing operations. Our services include routing, drafting, material take-offs, and detailed documentation for industrial facilities.
Why Choose TGI Projects
Practical Solutions Backed by More Than 40 Years of Industry Experience
Supporting forestry, manufacturing, warehousing, and industrial operations with project-focused design, drafting, compliance support, and technical consulting throughout North America.
01
40+ Years of Industry Experience
Drawing on more than four decades of experience supporting forestry, manufacturing, warehousing, and industrial operations throughout North America.
02
Facility Layout & Material Handling
Practical layouts for facility upgrades, equipment integration, material handling systems, and industrial projects of all sizes.
03
Compliance Documentation
Helping organizations prepare WorkSafeBC and CSA documentation through drawings, records, and project support.
04
CAD Drafting & Technical Drawings
Accurate fabrication drawings, shop drawings, as-built drawings, and drafting support to keep projects moving efficiently.
05
Project-Focused Solutions
Working closely with clients to improve production flow, optimize facilities, support equipment integration, and achieve successful project outcomes.
Frequently Asked Questions
What does sawmill design involve?
It covers mill layout, material flow, and equipment integration. We prepare layouts and drawings that show how logs and lumber move through your facility, so upgrades are planned before work begins.
What does sawmill design involve?
It covers mill layout, material flow, and equipment integration. We prepare layouts and drawings that show how logs and lumber move through your facility, so upgrades are planned before work begins.
What do fabrication and shop drawings include?
Dimensioned drawings with the details a fabricator needs to build and assemble components, along with bills of material where required. We also prepare as-built drawings of existing equipment and facilities.
Do storage racks need drawings in BC?
Yes. WorkSafeBC and the city require drawings for storage racks. We prepare the layouts and drawings as per their need.
Let’s Discuss Your Project
Whether you’re planning a facility upgrade, material handling improvement, equipment layout, compliance documentation, or an industrial project, TGI Projects is ready to help.
Contact us today to discuss your project requirements.